Cypress Flats
Adaptive Reuse Multi-Family Housing | Lafayette Louisiana
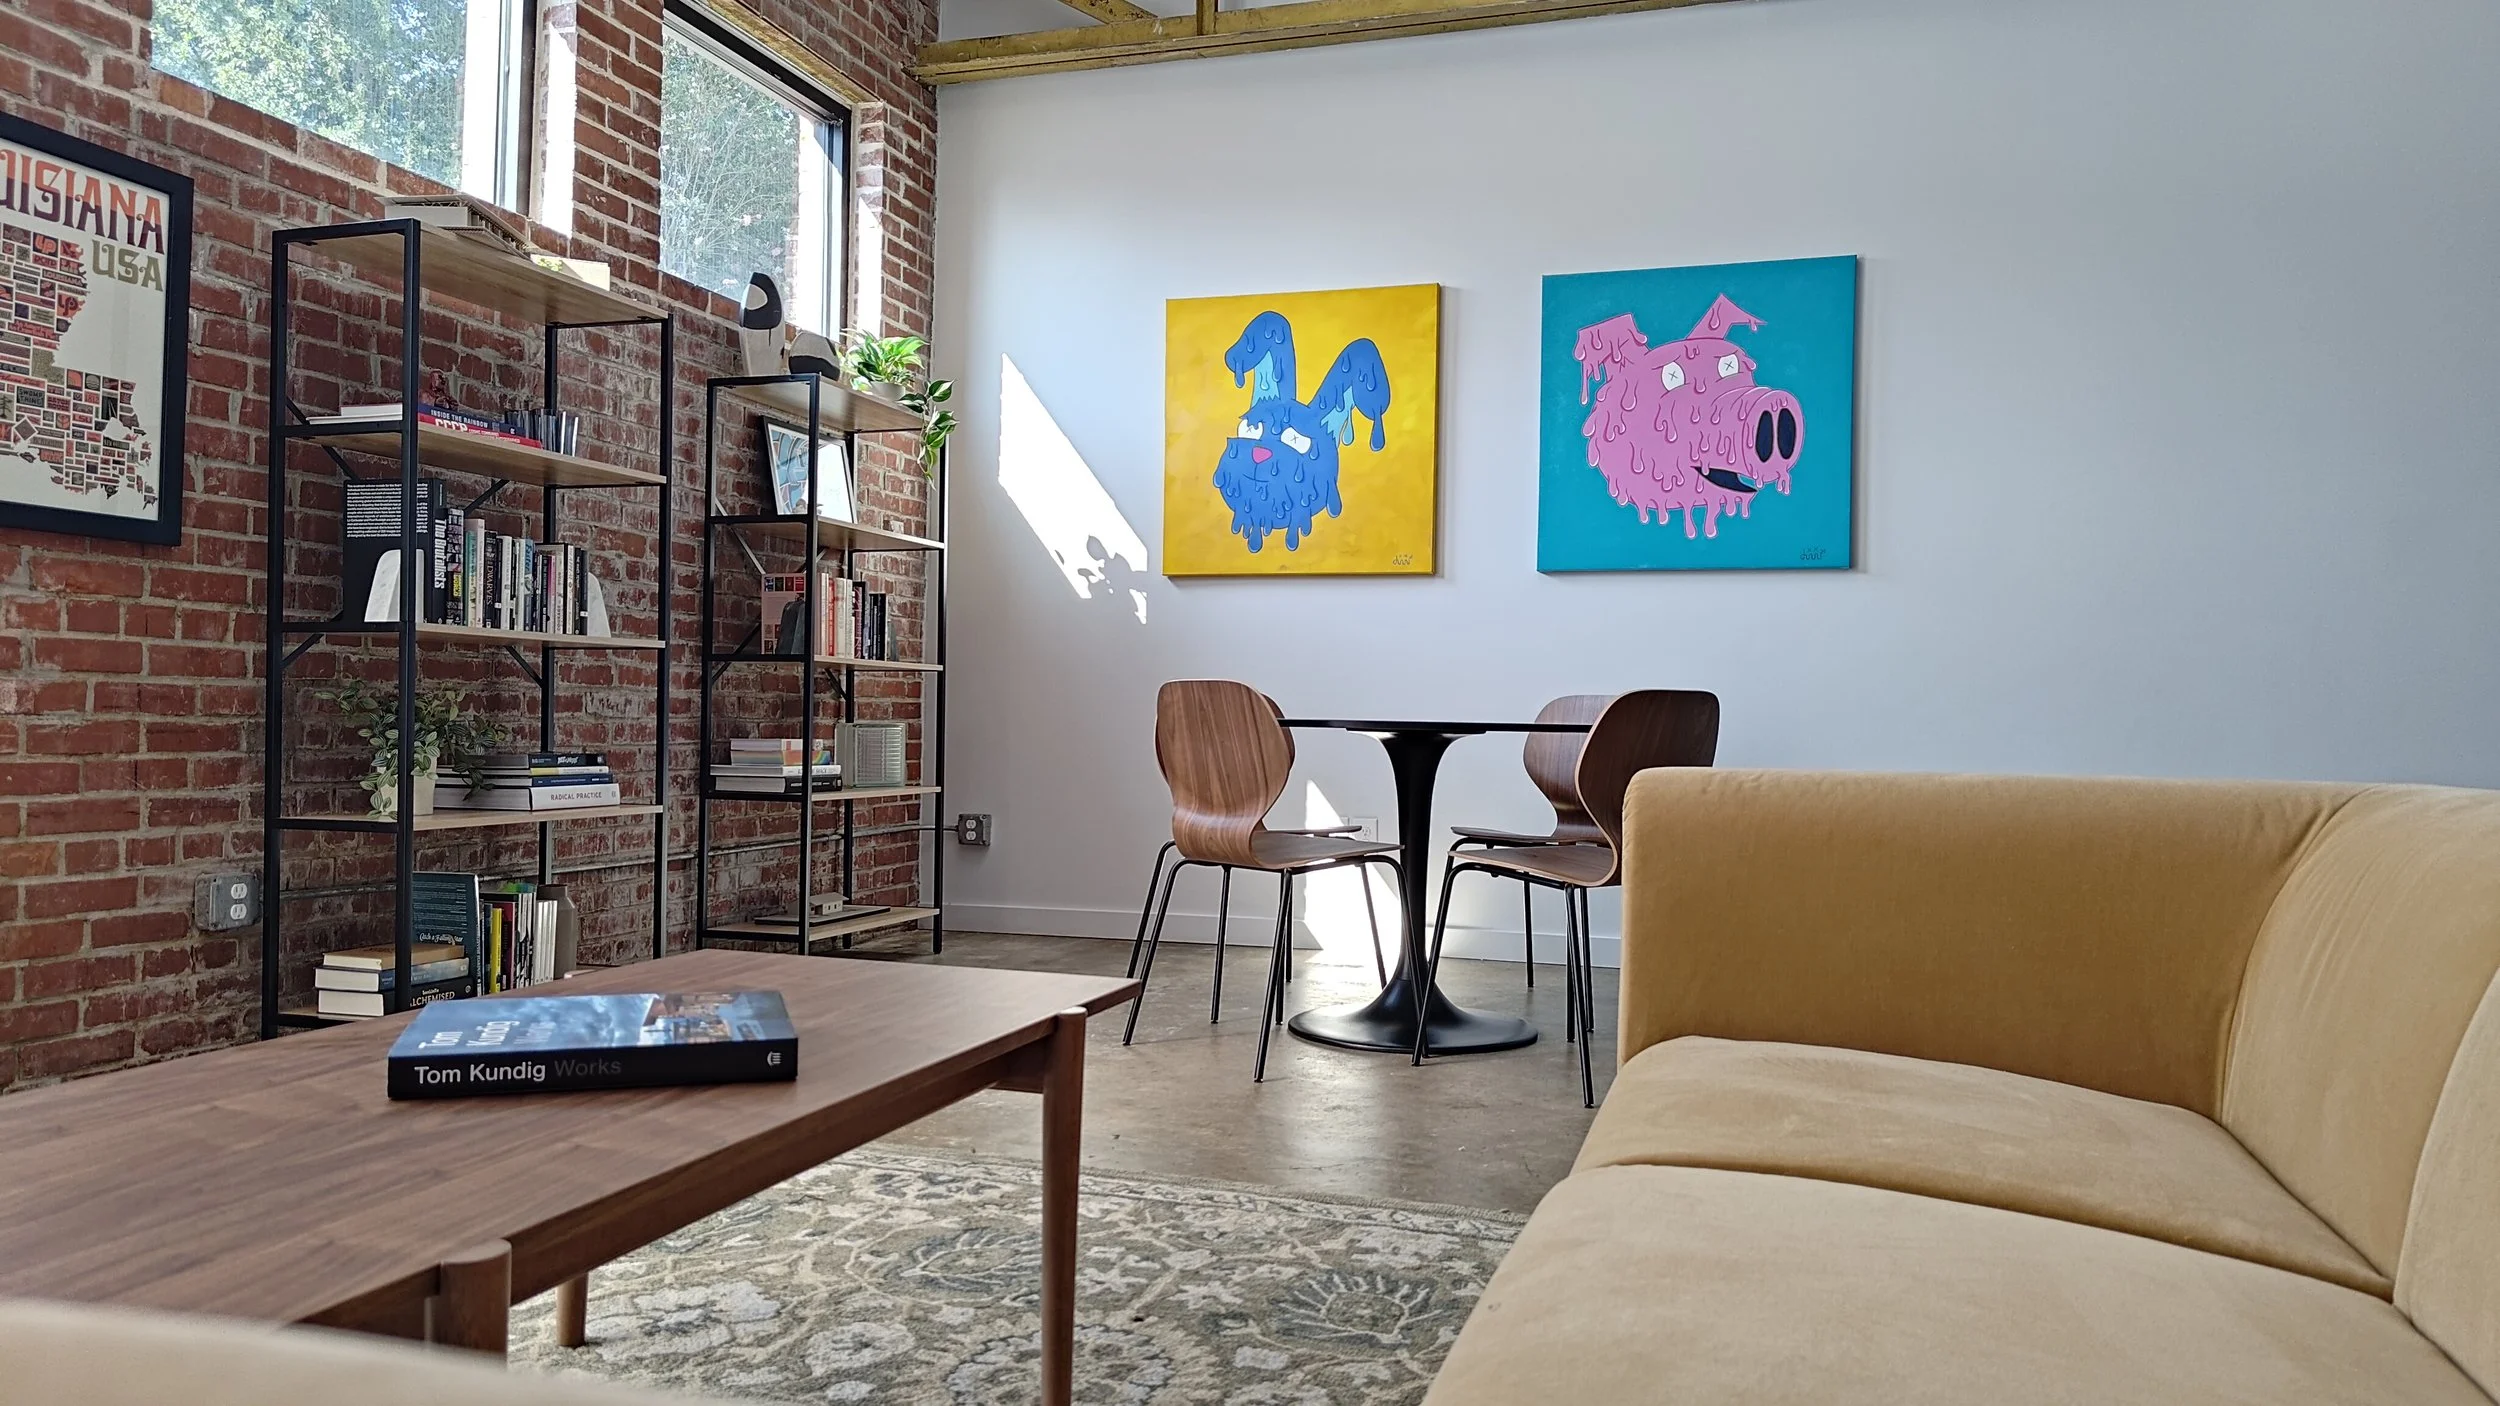
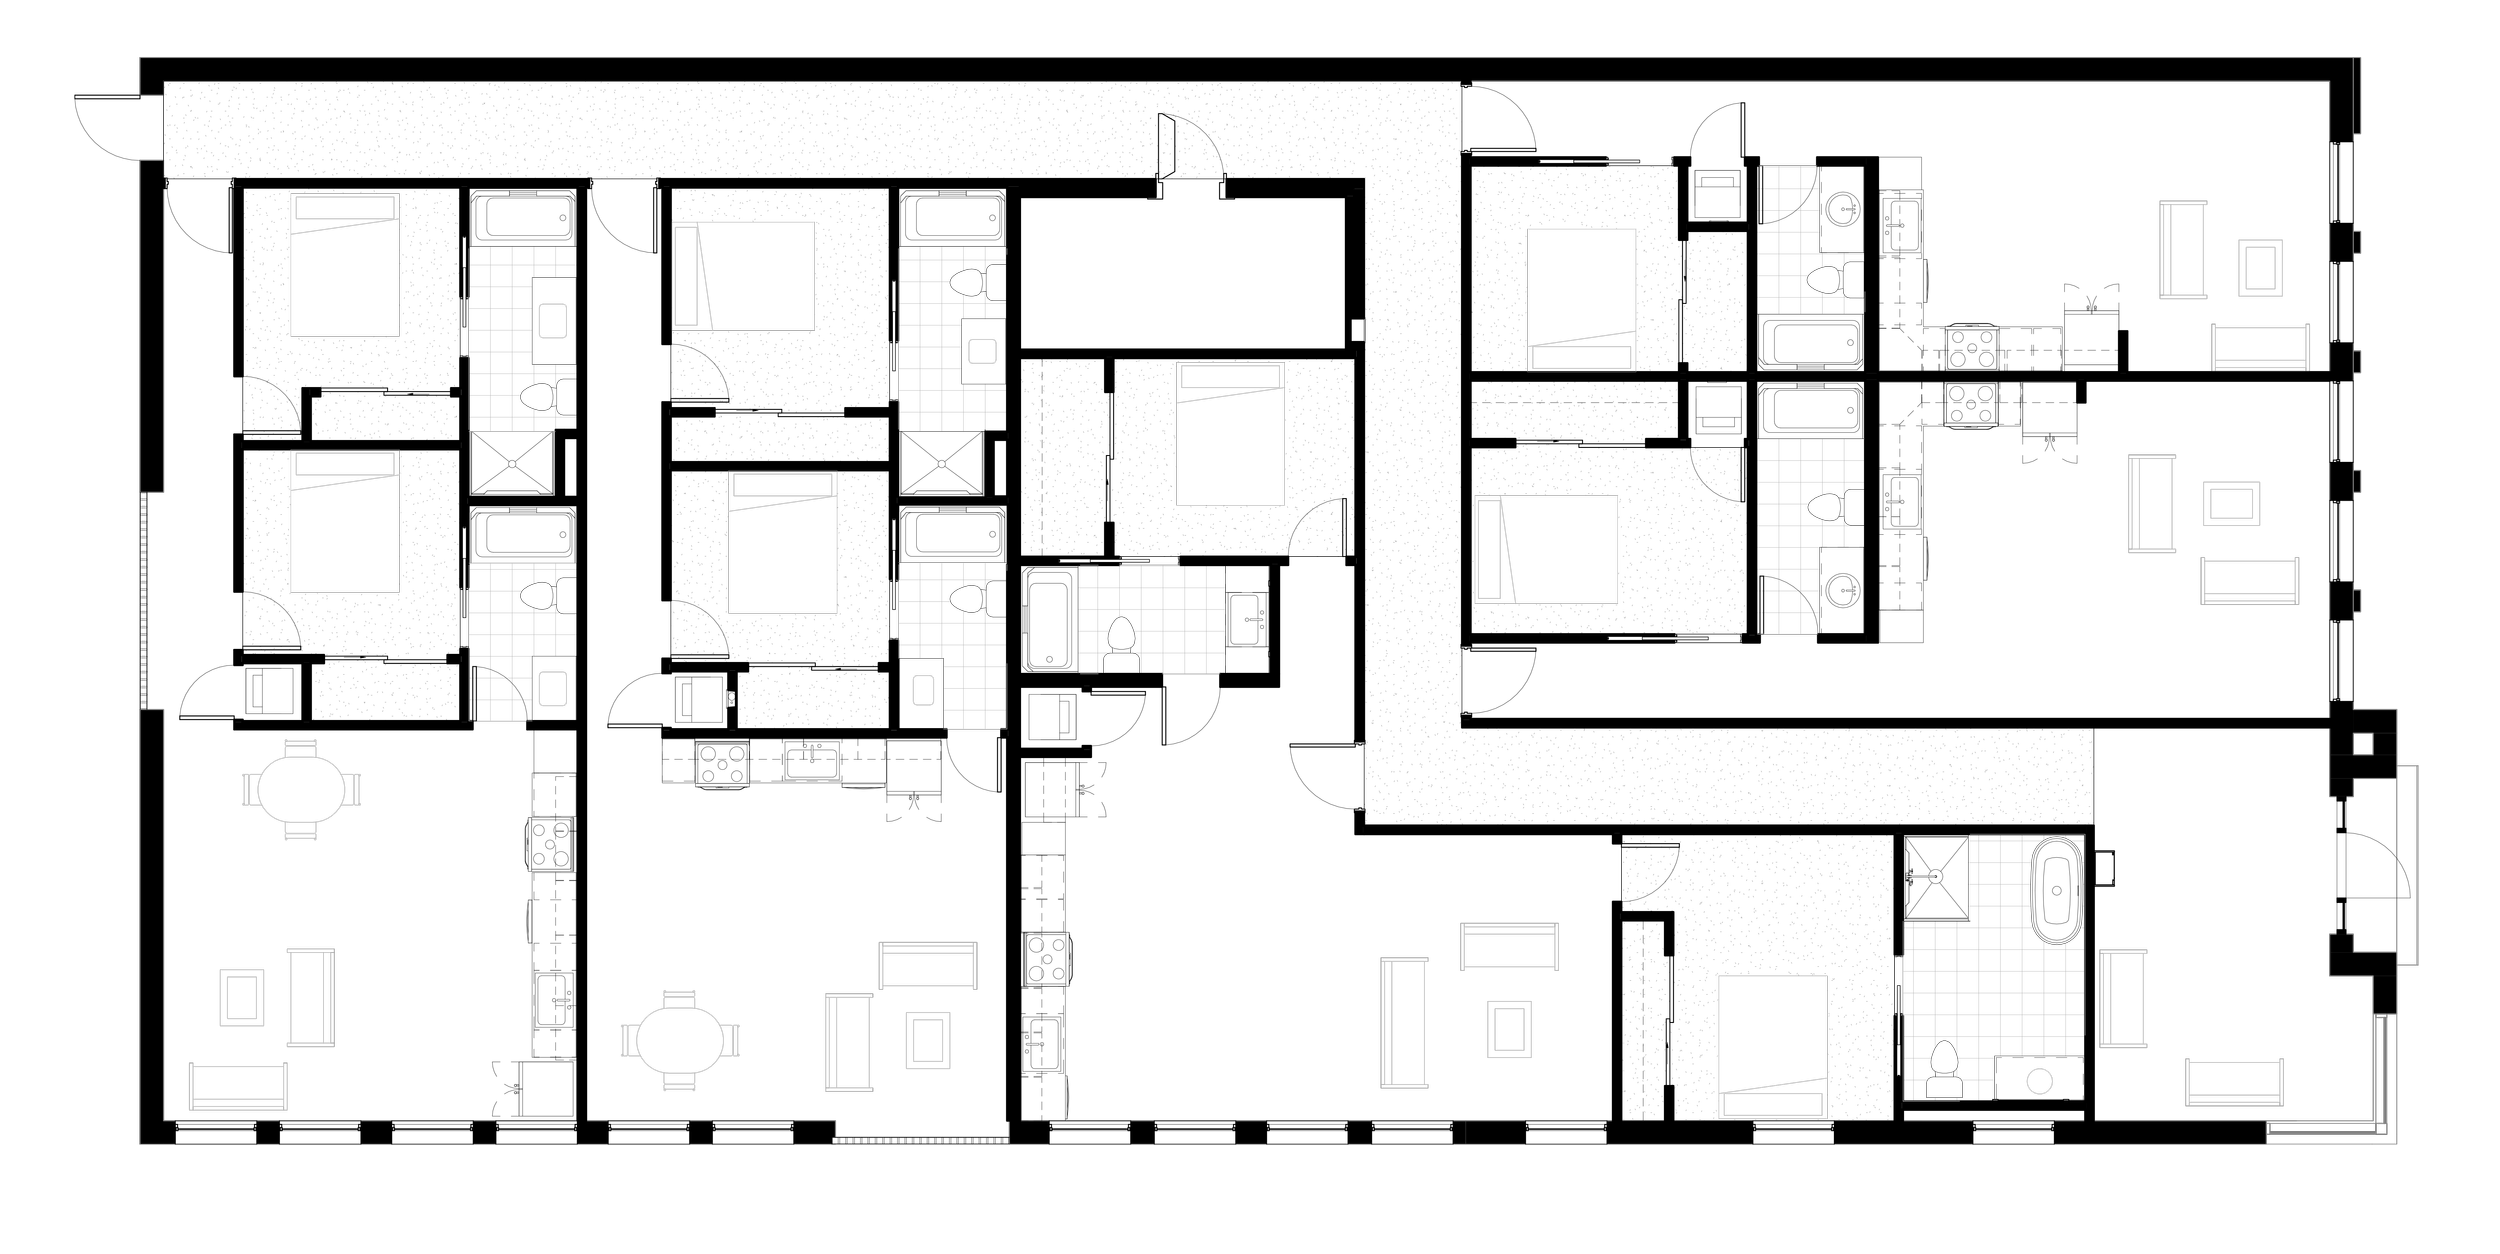
Cypress Flats is an adaptive reuse project located at 136 E. Cypress St. in Downtown Lafayette, converting a historic industrial warehouse—originally built as a cigar manufacturing facility—into a vibrant multi-family residential building. The project sought to honor the building’s industrial heritage while creating high-density, light-filled living spaces.
Respecting The Existing

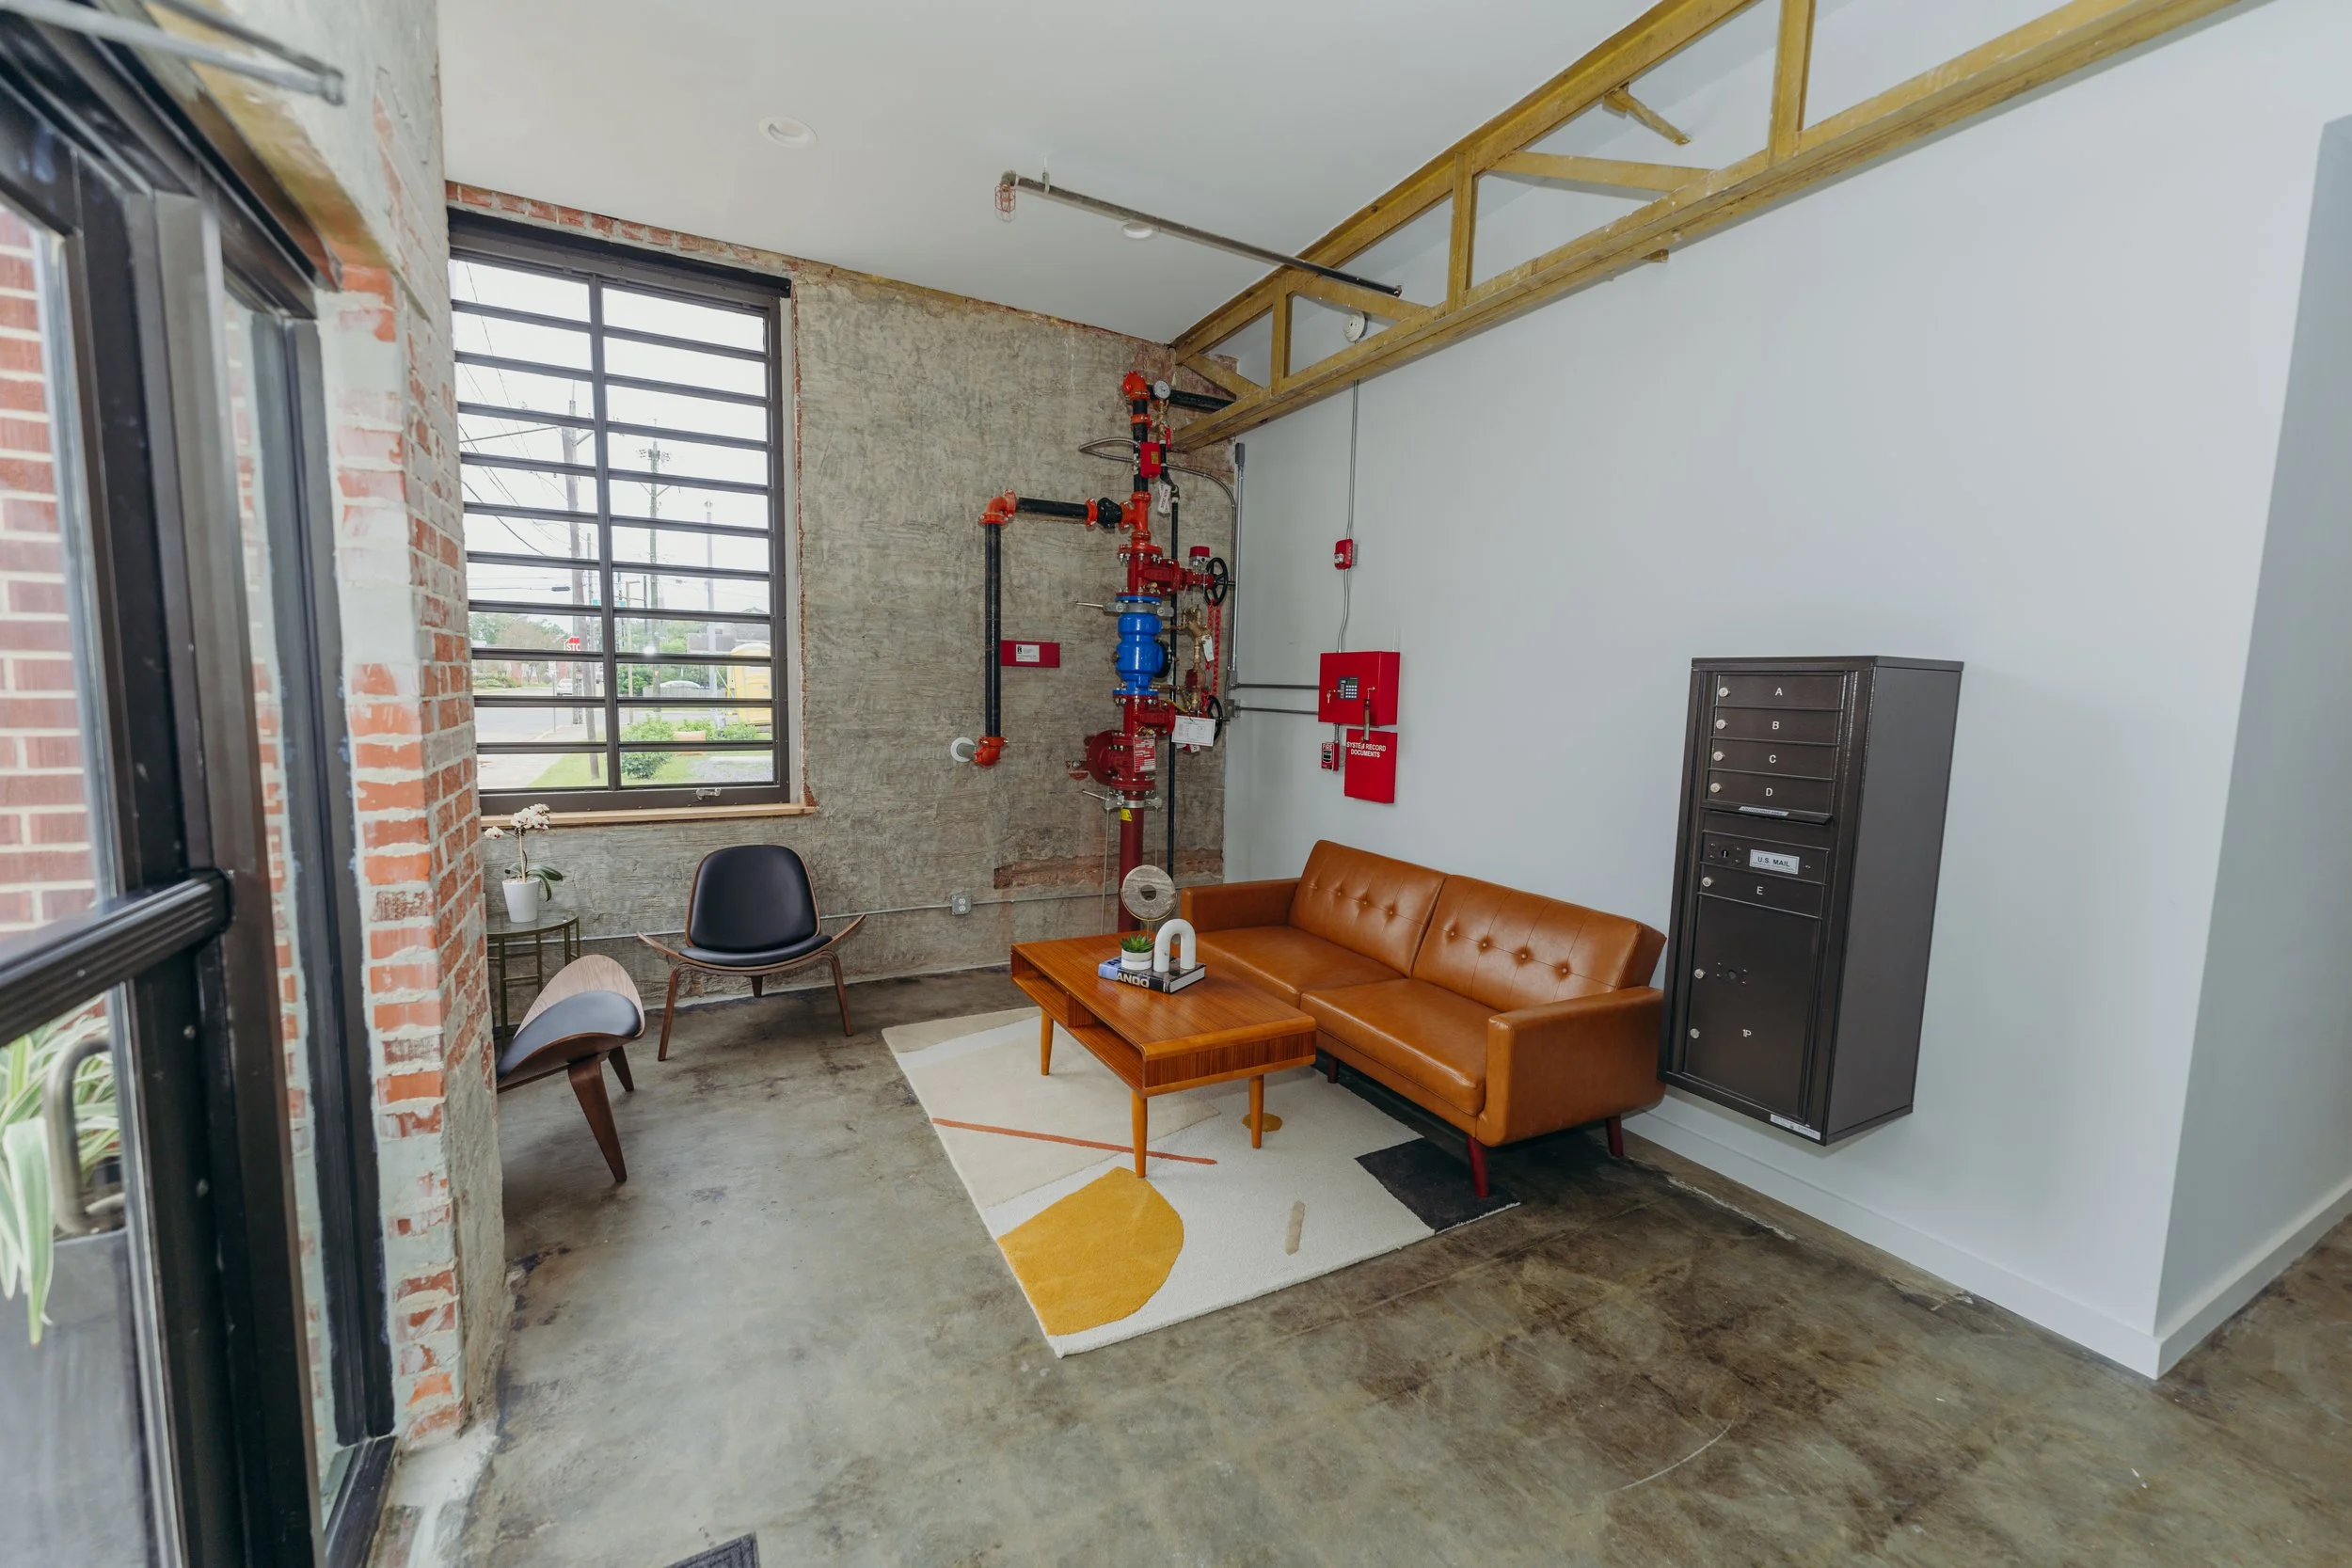
Rather than altering the historic streetscape, the design works within the existing structural footprint. The heavy, triple-width load-bearing masonry exterior and original structural steel trusses were preserved, keeping the building firmly rooted in the architectural history and industrial character of the surrounding neighborhood.
Designing for the Future
While the exterior respects its historical context, the interior transformation applies thoughtful modern spatial design to reimagine industrial storage for residential living:
Daylighting & Materiality: To bring light deep into the warehouse footprint without disrupting the masonry facade, original working door openings were filled with glass block in a common bond pattern. This floods the central common areas with soft, diffused daylight while celebrating the contrast between raw historical materials and modern intervention.
Volumetric Experience: Interior volumes take full advantage of the high ceilings and exposed steel grid. Living areas are strategically aligned with primary light sources, framing dramatic transitions between old and new that make the spaces feel expansive and comfortable.